

Project Overview
Pantry & Kitchen Space Transformation
KENMORE WA
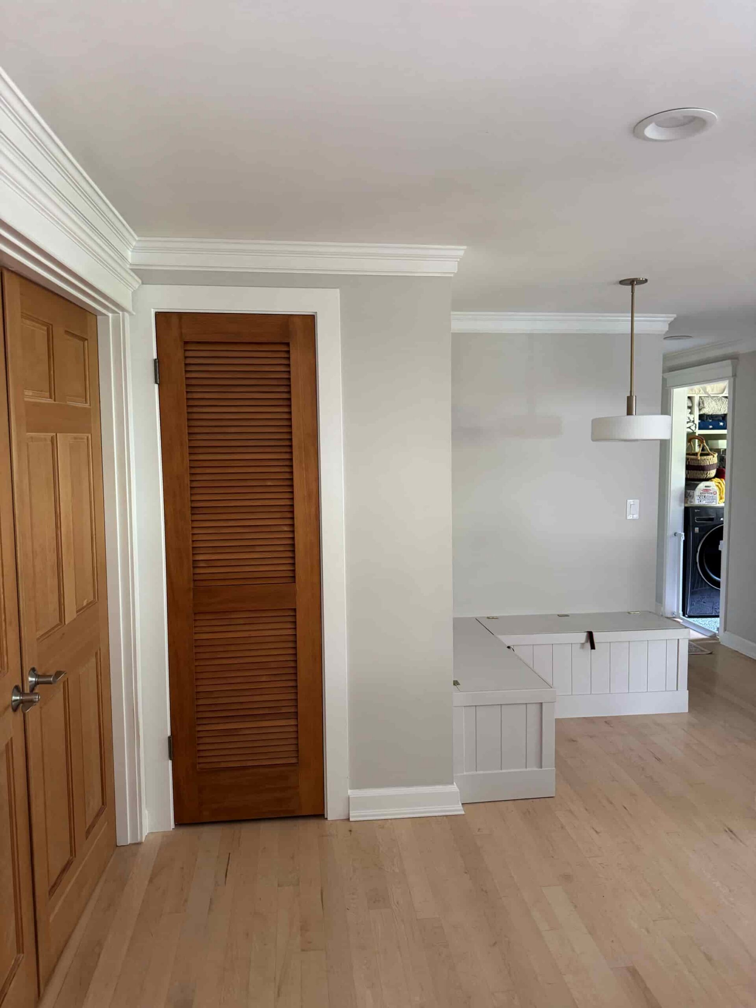
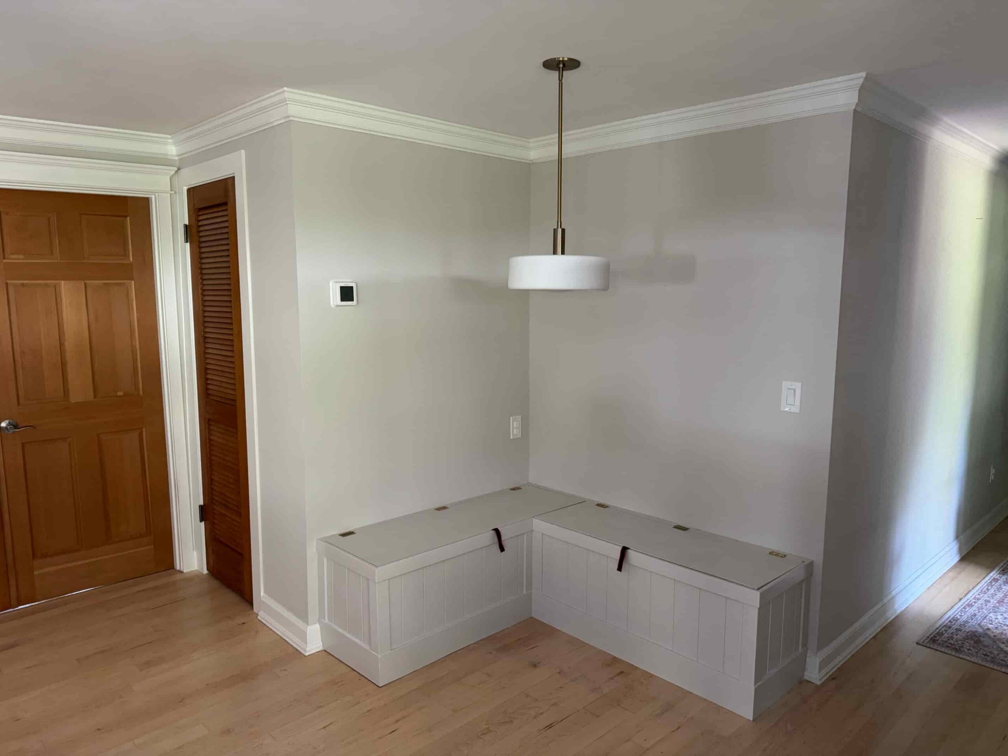
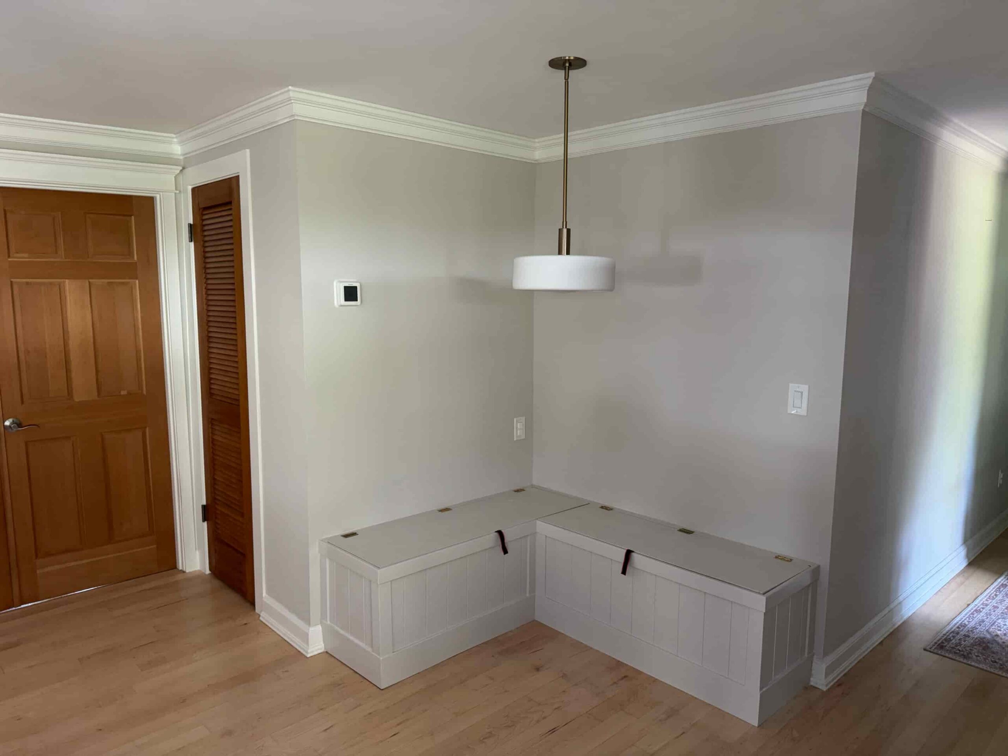
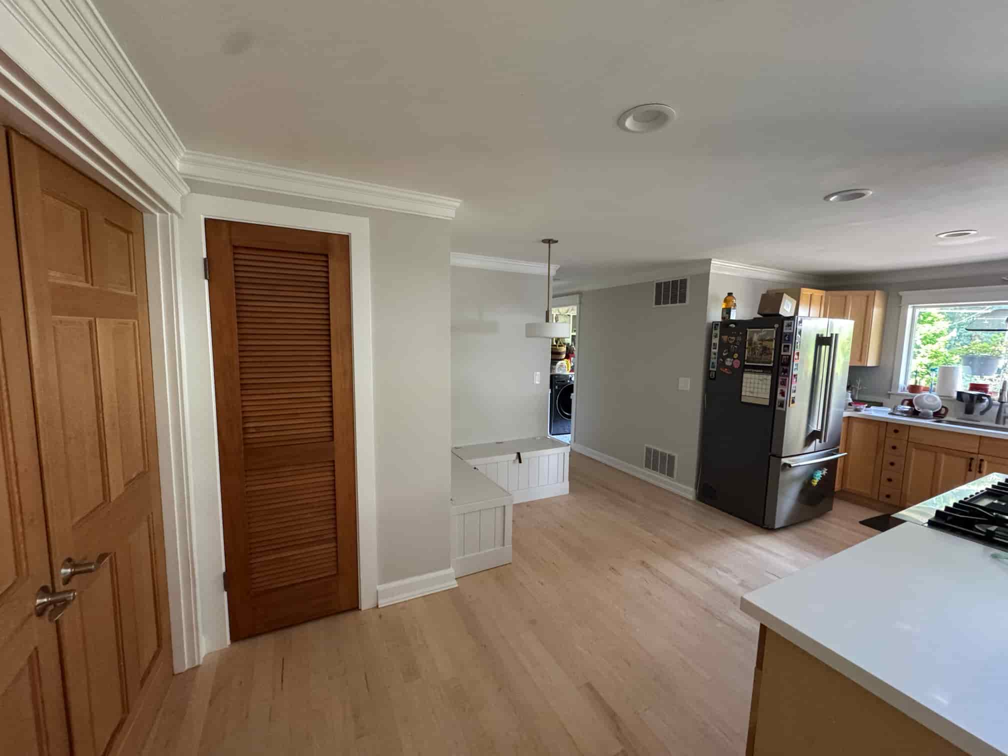
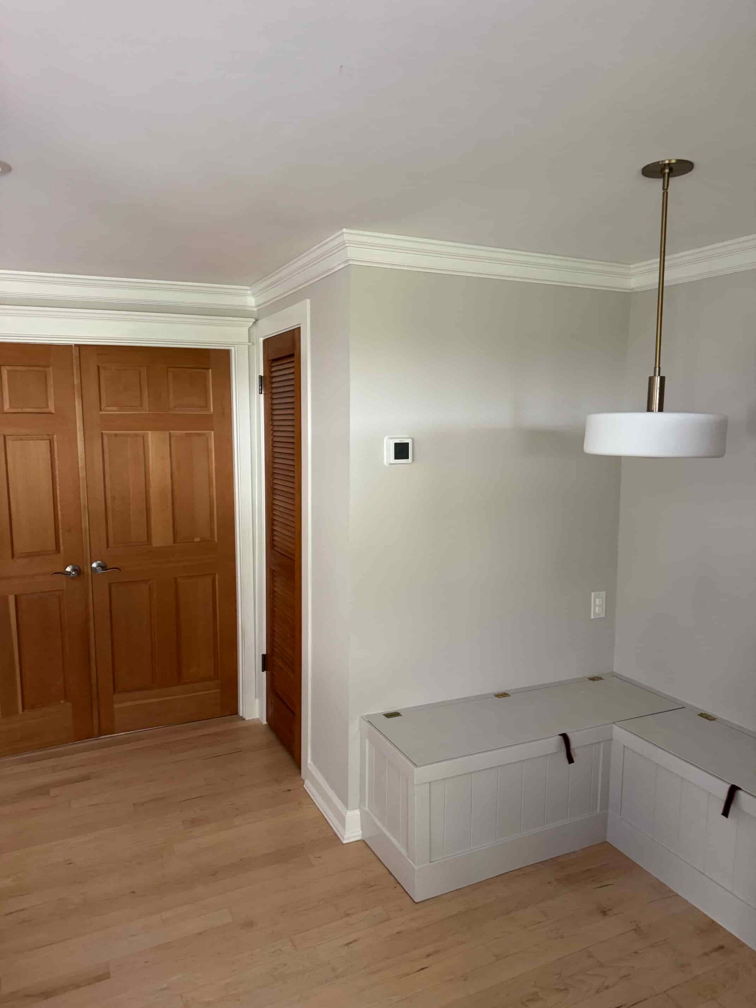
This kitchen transformation turned an underutilized and cluttered corner into a functional, cohesive part of the kitchen. We relocated the refrigerator, removed the existing open shelving, and transformed the area into an enclosed pantry with a dedicated breakfast and snack space.
Custom built-in benches with integrated storage were designed to complement the existing kitchen, providing both practical storage and a comfortable place for casual meals.
To maintain the character of the older home, we recreated the original decorative baseboards and ceiling trim with custom-milled profiles, allowing the new construction to blend seamlessly with the existing details.
We also replaced the cooktop on the kitchen island with a larger model, requiring modifications to both the countertop and cabinetry. We repurposed material from the removed cabinets to create custom fillers around the new cooktop, resulting in a seamless installation that looks as though it was part of the original kitchen design.
The completed transformation opened up the kitchen, improved storage and functionality, and created a brighter, more organized space while preserving the character of the home.
BEFORE & AFTER
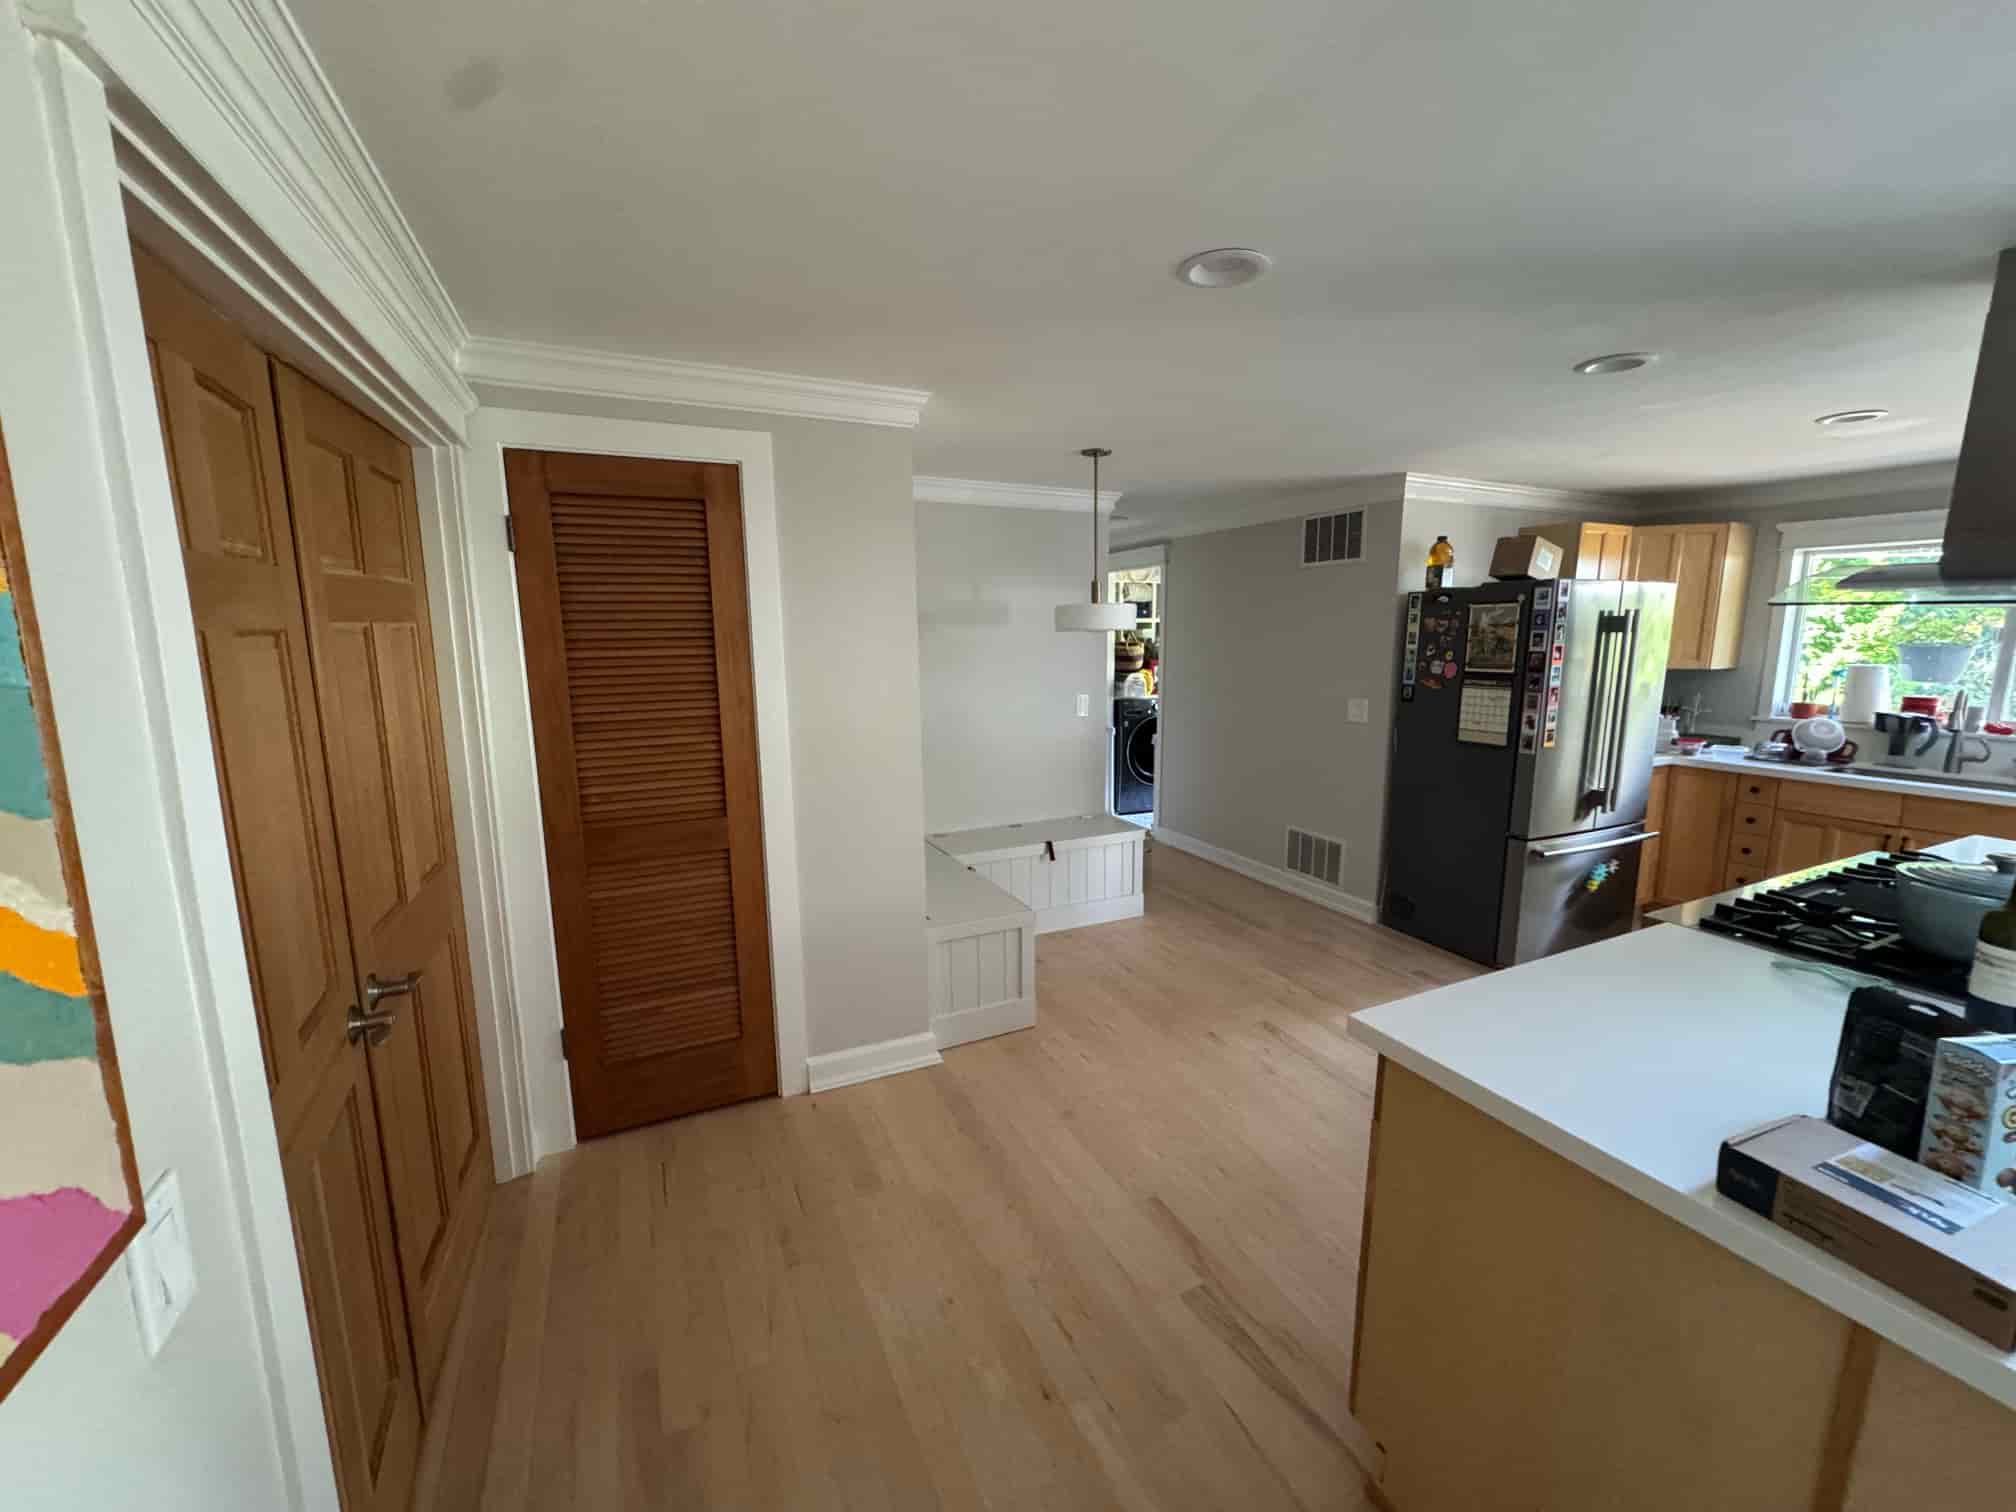
After
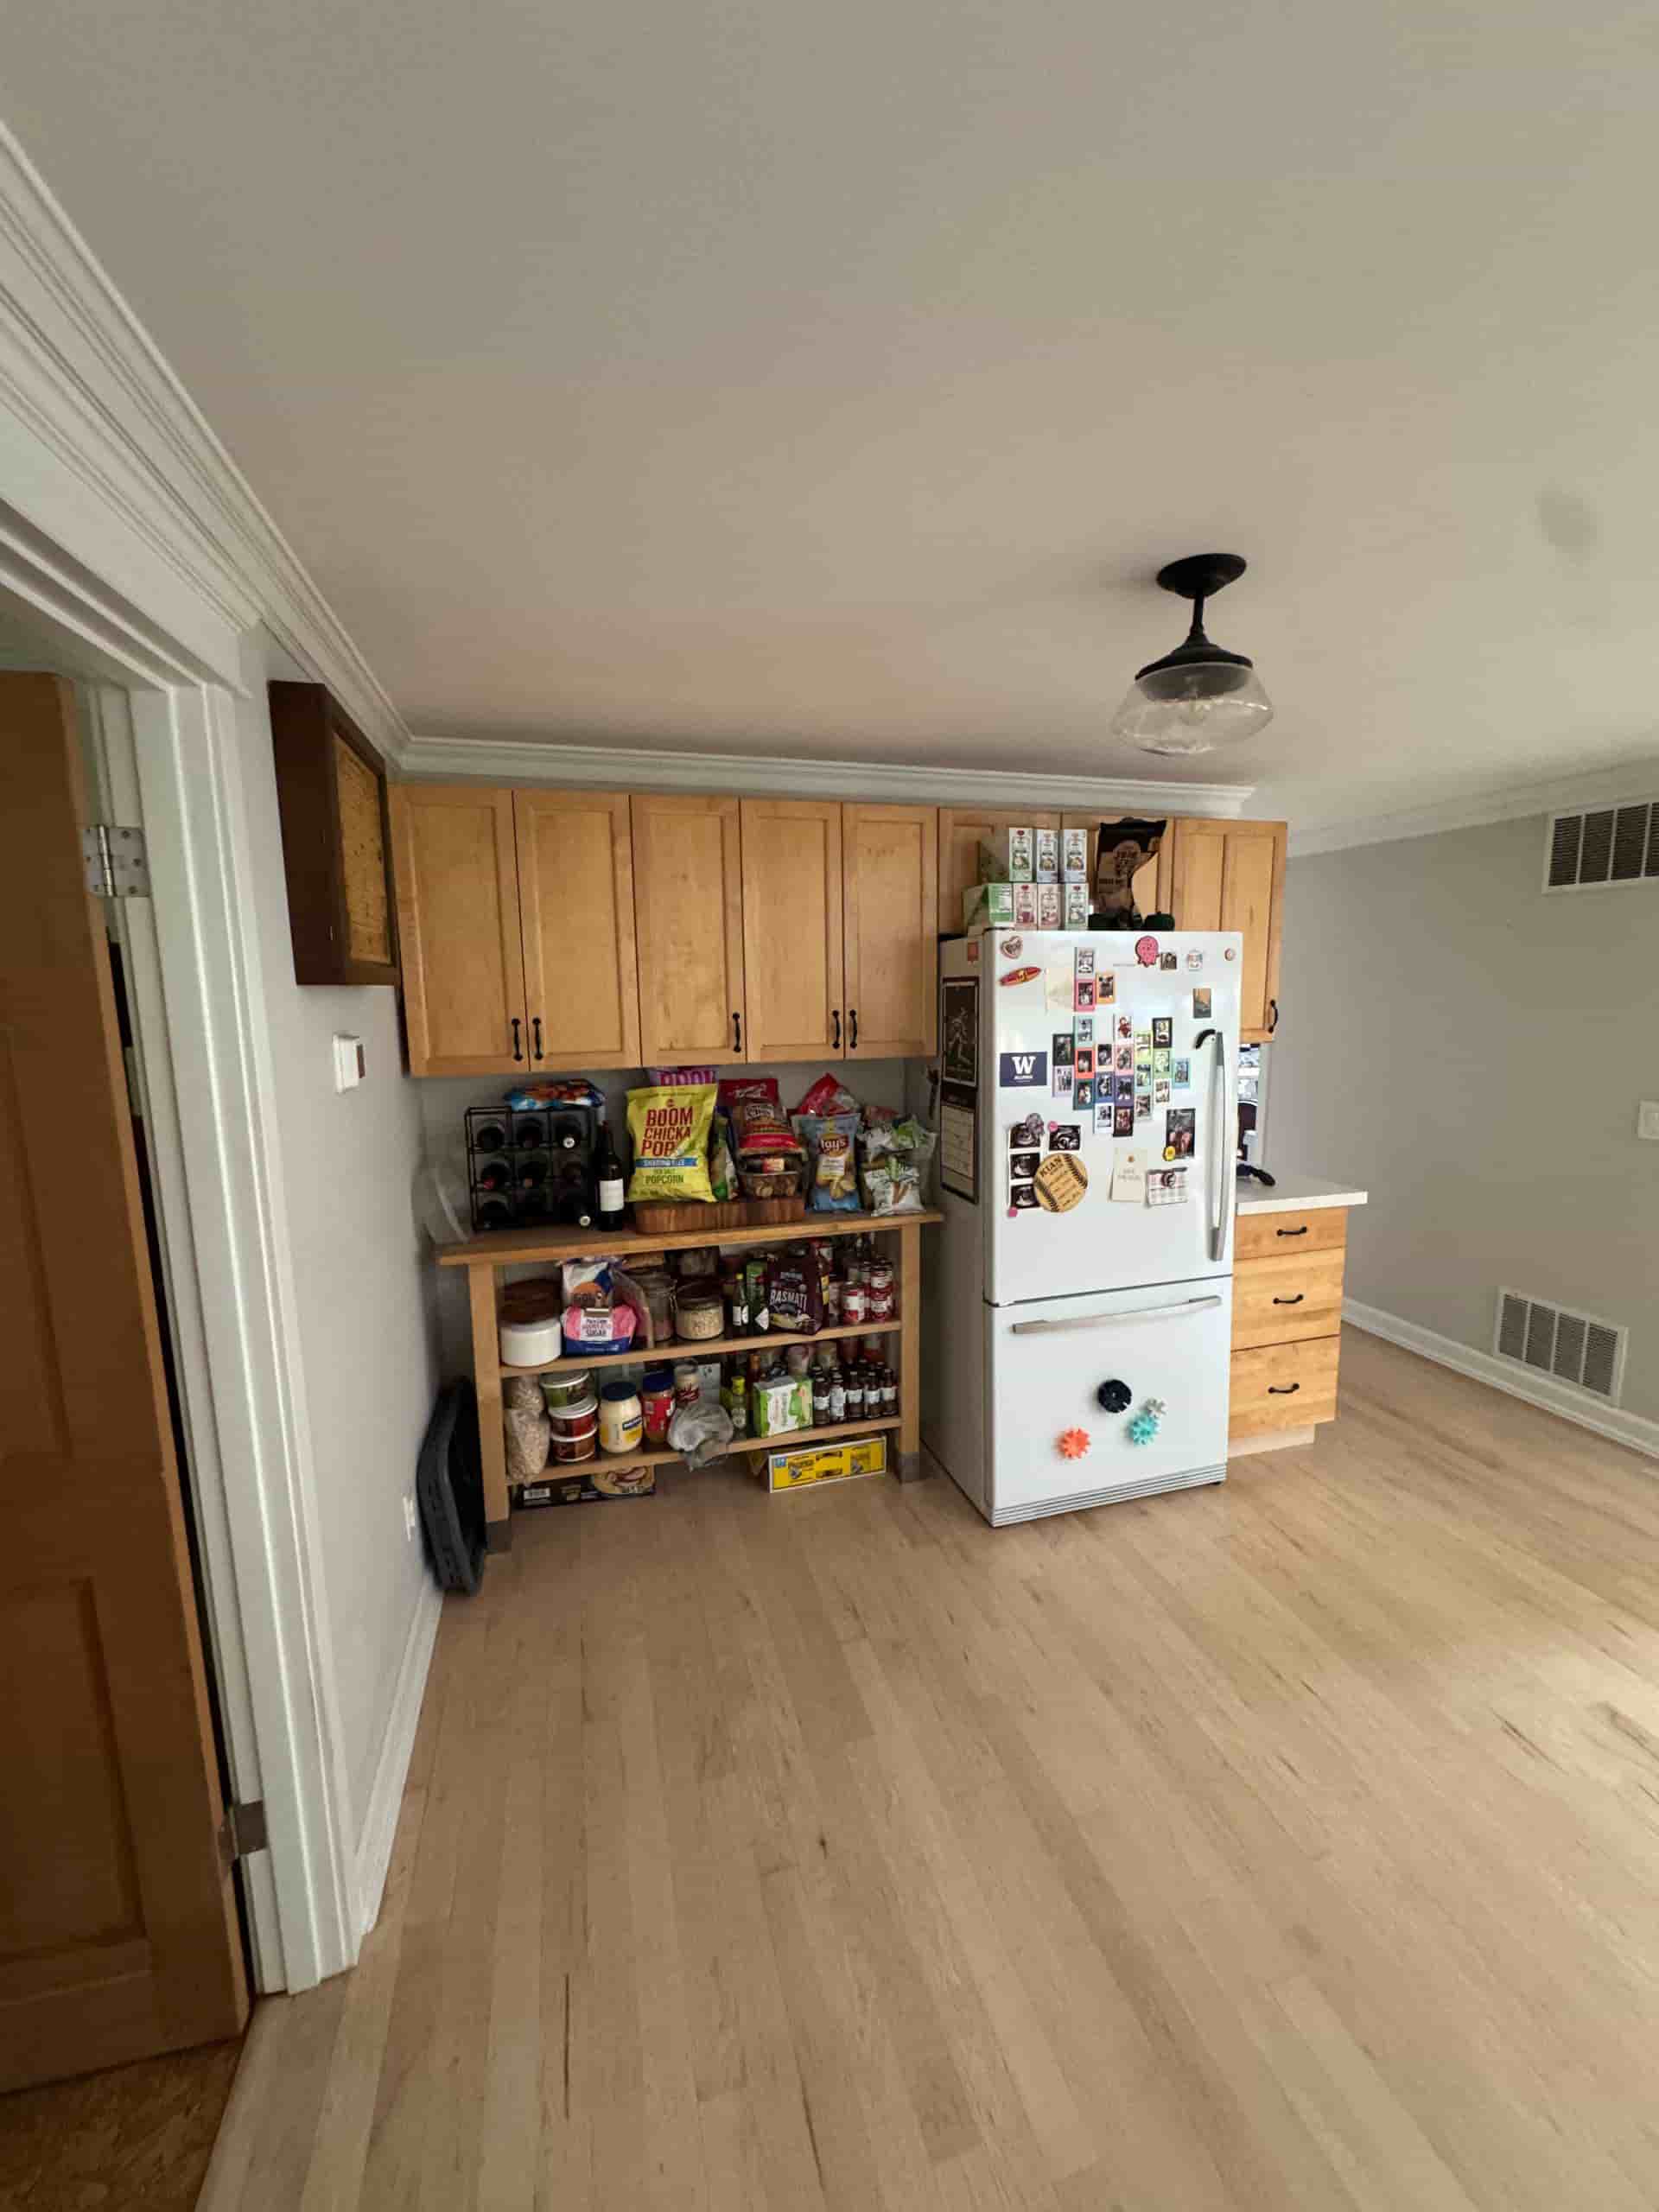
Before
PROJECT SCOPE & KEY IMPROVEMENTS
Project summary:
We transformed an underused kitchen corner into a custom pantry and breakfast area, improving storage, functionality, and flow. The project included custom built-in benches, recreated architectural trim, and a seamless larger cooktop installation that integrated naturally with the existing cabinetry and design.
Scope of work included:
- Relocation of existing refrigerator
- Removal of existing open shelving and cabinetry
- Construction of a new enclosed pantry
- Creation of a dedicated breakfast and snack area
- Custom built-in benches with integrated storage
- Custom reproduction of existing baseboards and ceiling trim
- Modification of kitchen island cabinetry
- Enlargement of countertop opening for new cooktop
- Installation of a larger, higher-capacity built-in cooktop
- Installation of a new dedicated 40A electrical circuit for the cooktop
- Relocation and modification of existing electrical connections
- Custom fabrication and installation of cabinet fillers using reclaimed cabinet material
- Final detailing to seamlessly integrate new elements with the existing kitchen
The completed transformation created a brighter, more functional kitchen with improved storage, seamless custom details, and upgraded electrical and cooking capabilities.
Gallery